

Narenjestan Ghavam
one of the architectural marvels of the Qajar, a magnificent mansion
By the About Shiraz team · First published 2022-01-17
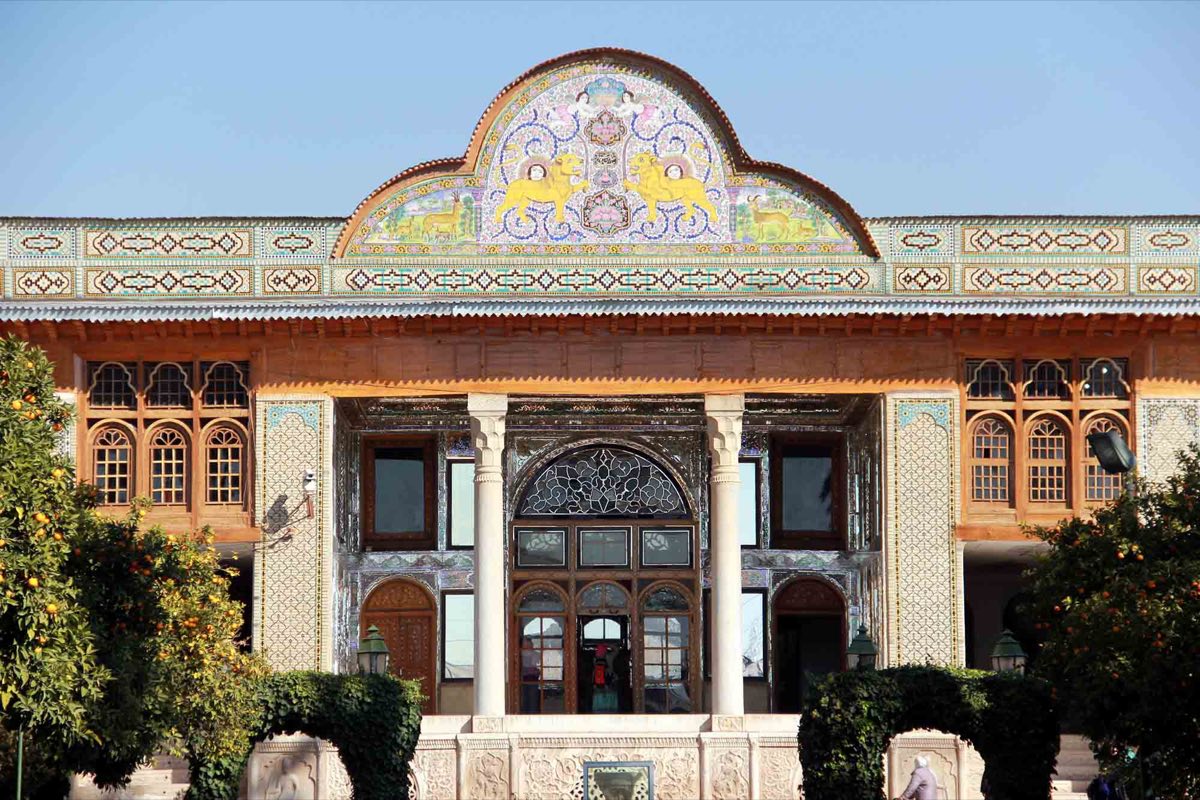
The Naranjistan of Shiraz is a garden and structure situated in the focal point of Shiraz that was once part of a more extensive private complex. The living arrangement had a place with the Qavam family, who fabricated it somewhere in the range of 1879 and 1886.
- Address
- Lotf-Ali Khan-e Zand Street
- On the map
- Open in Google Maps · Our map
- Section
- Travel › Sights
- Facts checked
- Timeless information; practical details are being re-checked
Photo by : Delaram Qasemie
Narenjestan Ghavam
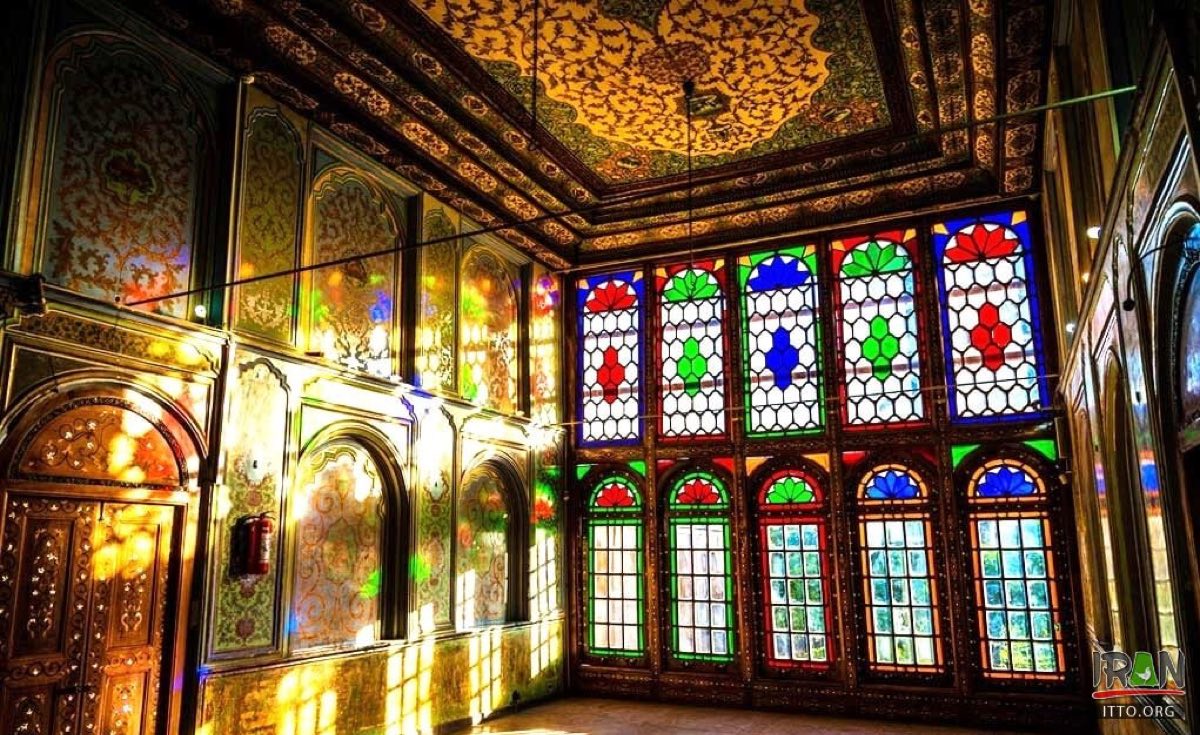
In 1836, when Ghavam Al-Saltanah came to power in Fars, he ordered the construction of a building next to his residence. It consists of several parts: Gachineh Bath, Hosseiniyah Ghavam, Ghavam Library, Ghavam Interior (Zinat al-Molk House), and Ghavam Court House (Narenjestan). Narenjestan building is about 940 square meters, built on land with an area of 3500 meters. Photo by : Delaram Qasemie Photo by : Delaram Qasemie During the Qajar period, it was known as the Exterior, and was apart from the inner mansion. This structure is called Biruni in the traditional Iranian architecture (equivalent space for men in the building), a division of a more extensive private complex, with the capacity of getting visitors and filling in as a place for gathering and festivity. Notwithstanding the Naranjistan, the Qavam private complex incorporated an Andaruni, the family's private quarters, toward the west, an open and a private bathhouse, a stable, and a husseiniyah (hoseinieh), a building committed to religious functions. The Anderuni, called the Zinat al Mulk, is still surviving today and is associated with the Biruni through an underground passage. Traces of Iranian arts can be seen there (plastering, traditional painting, mirror work, brickwork, sculpture, mosaic work, and inlay work). Photo by : Delaram Qasemie The Naranjistan place takes its name from the naranj (bitter orange), its principal vegetation. It is a rectangular garden encompassed by border dividers on all sides, except for the north, where the Biruni ranges the whole length of the edge. The garden has an association with a water channel along its middle, flanked on each side by plots of blossoms and grass, walkways, and forests of trees. Flanking the vestibule are workplaces. Each side is separated into three spaces that post onto the garden. Photo by : Delaram Qasemie The garden design is more similar to the style of the Qajar period, but in the original design, there is an adaptation of Zandieh architecture. In the garden's architecture, the principle of symmetry has been used. The mirror hall or the garden porch is in the middle, and the rooms are displayed harmoniously on the right and left. Photo by : Delaram Qasemie
Wrapping things up
Narenjestan Ghavam Garden is where you can walk through the centuries and enjoy the refreshing atmosphere. This garden is a relic of the Qajar era. The fascinating details of tiling, plastering, mirror-work, inlays, carvings, brickwork, and the designs and colors used in this building are the seven traditional Iranian precious arts.
Photos
More in Sights
Afif-Abad Garden ●
A royal mansion within a lovely botanic garden
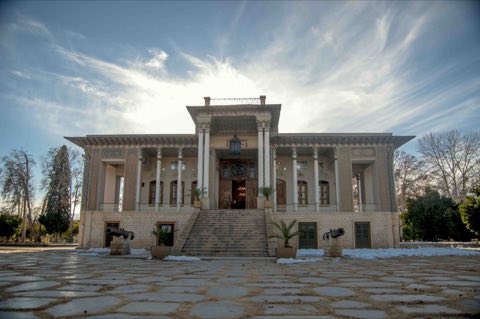
Afifabad Military Museum
Afifabad Garden and Museum is one of the historical centers of Fars province, built during the reign of Nasreddin Shah at the…
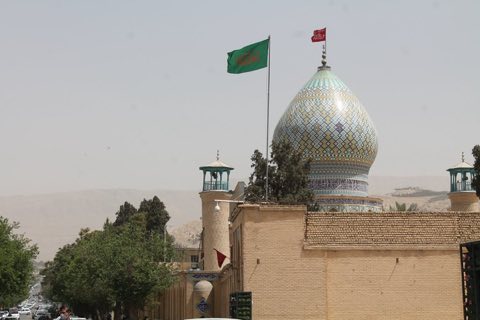
Ali Ibn Hamzeh Tomb
Ali Ibn Hamzeh Shrine is one of the famous mosques in Shiraz, which is located south of Quran Gate, next to Ali…
Arge karim khan e zand
The Arg of Karim Khan or Karim Khani Citadel is located in the northern part of Shiraz. The Arg of Karim Khan…